


For more information regarding the value of a property, please contact us for a free consultation.
210 Evergreen Dr Springboro, OH 45066
Want to know what your home might be worth? Contact us for a FREE valuation!

Our team is ready to help you sell your home for the highest possible price ASAP
Key Details
Sold Price $282,000
Property Type Single Family Home
Sub Type Single Family Residence
Listing Status Sold
Purchase Type For Sale
Square Footage 1,456 sqft
Price per Sqft $193
Subdivision Tamarack Hills
MLS Listing ID 1863652
Sold Date 01/15/26
Style Colonial
Bedrooms 3
Full Baths 1
Half Baths 1
HOA Y/N No
Year Built 1973
Lot Size 9,125 Sqft
Property Sub-Type Single Family Residence
Source Cincinnati Multiple Listing Service
Property Description
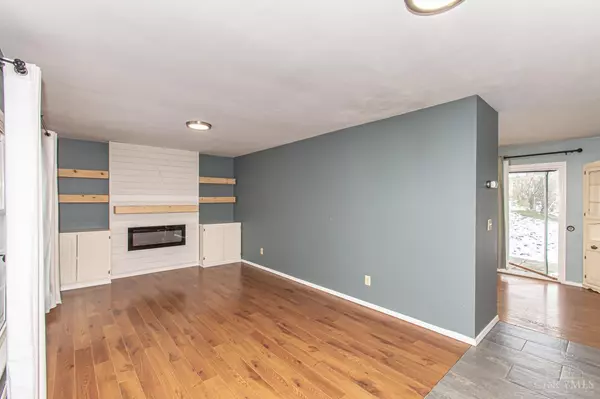
This well-kept 3 bedroom 1.5 bath brick tri-level offers a welcoming flow from the start. The living room features built-in shelves and a cozy fireplace and opens to the dining room, where a large patio door brings in great light and connects to the updated kitchen with Corian counters, tile backsplash, built-in island, pantry, and newer stainless-steel appliances. Upstairs, wood flooring continues through all three bedrooms, including a primary with double closets, and an updated full bath. The lower level offers a spacious family room ready for your choice of flooring, plus an updated half bath. Outside is a fully fenced yard with storage shed and a large patio. Updates include HVAC (2019), water heater (2025), appliances (2022), lighting, ceiling fans, and an extra-wide driveway. Great location near the swim club, parks, shopping, and quick access to I-675, I-75, and Austin Landing.
Location
State OH
County Warren
Area Warren-E15
Zoning Residential
Rooms
Family Room 18x19 Level: Lower
Basement Partial
Master Bedroom 16 x 11 176
Bedroom 2 14 x 9 126
Bedroom 3 11 x 9 99
Bedroom 4 0
Bedroom 5 0
Living Room 20 x 11 220
Dining Room 11 x 8 11x8 Level: 1
Kitchen 9 x 11
Family Room 18 x 19 342
Interior
Hot Water Gas
Heating Forced Air, Gas
Cooling Central Air
Fireplaces Number 1
Fireplaces Type Electric
Window Features Double Hung
Appliance Dishwasher, Dryer, Microwave, Oven/Range, Refrigerator, Washer
Exterior
Exterior Feature Patio
Garage Spaces 1.0
Garage Description 1.0
Fence Metal
View Y/N No
Water Access Desc Public
Roof Type Shingle
Topography Sloped
Building
Foundation Other
Sewer Public Sewer
Water Public
Architectural Style Colonial
New Construction No
Schools
School District Springboro Community
Read Less

Bought with NonMember Firm (NONMEM)
Nearby Locations
GET MORE INFORMATION