
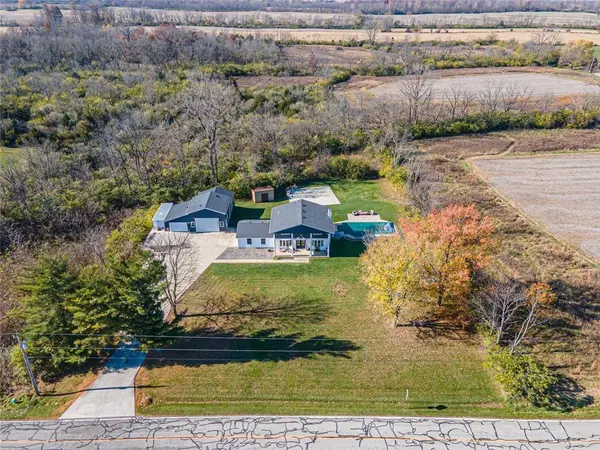
9305 Quaker Trace Road
Camden, OH 45311
Open House
Sun Nov 22, 2:00pm - 4:00pm
- 5 Beds
- 4 Baths Full Baths: 4
- 2,794 SqFt
- 1 Lot Size
- 1979 Year Built
GALLERY
PROPERTY DETAIL
Key Details
Property Type Single Family Home
Sub Type Single Family
Listing Status Active
Purchase Type For Sale
Square Footage 2, 794 sqft
Price per Sqft $196
MLS Listing ID 973395
Bedrooms 5
Full Baths 4
Year Built 1979
Annual Tax Amount $2,896
Lot Size 1.000 Acres
Lot Dimensions 1
Property Sub-Type Single Family
Location
State OH
County Preble
Zoning Residential
Rooms
Basement Full, Semi-Finished
Kitchen Granite Counters, Island, Pantry
Main Level, 21*14 Primary Bedroom
Second Level, 13*14 Bedroom
Second Level, 12*16 Bedroom
Second Level, 12*12 Bedroom
Basement Level, 17*11 Bedroom
Basement Level, 14*12 Family Room
Main Level, 8*7 Laundry
Main Level, 25*13 Living Room
Main Level, 25*12 Kitchen
Building
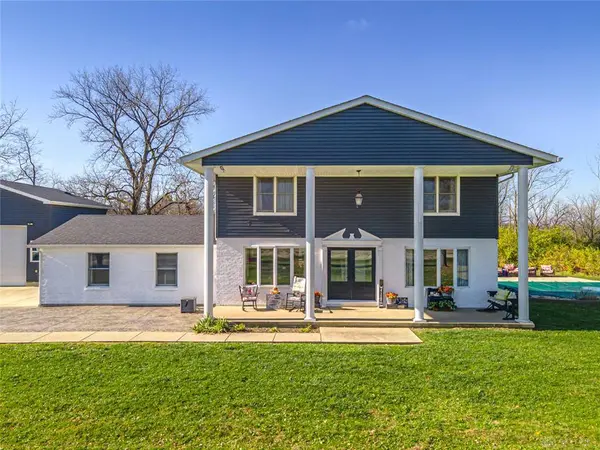
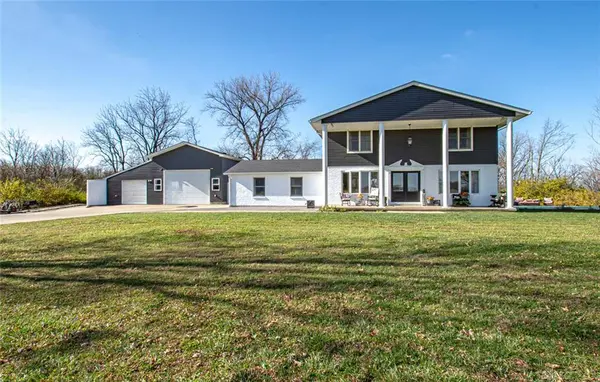
Level or Stories 2 Story
Structure Type Brick
Interior
Interior Features Electric Water Heater, Paddle Fans, Smoke Alarm(s), Walk in Closet
Heating Forced Air, Oil
Cooling Central
Fireplaces Type Stove
Exterior
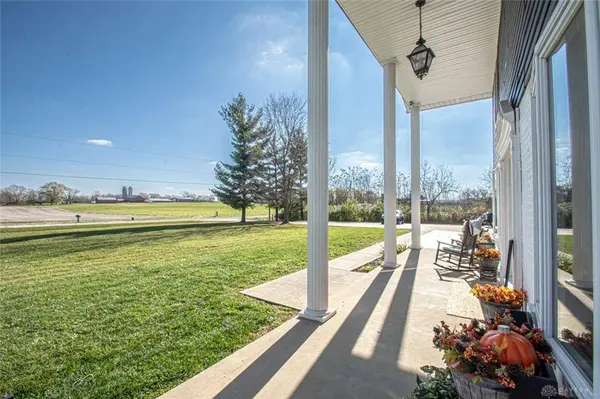
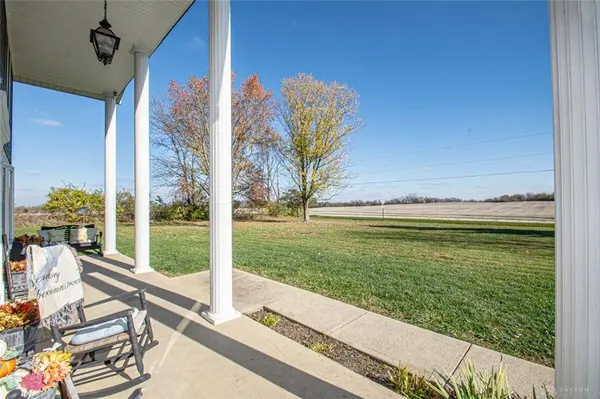
Exterior Feature Cable TV, Deck, Inground Pool, Patio, Porch, Storage Shed
Parking Features 4 or More, Detached, Opener
Pool inground pool
Utilities Available Well, Septic
Schools
School District Preble-Shawnee
SIMILAR HOMES FOR SALE
Check for similar Single Family Homes at price around $549,900 in Camden,OH

Active
$425,000
9012 Free Short Pike, Camden, OH 45311
Listed by Keller Williams Seven Hills3 Beds 1 Bath 1,462 SqFt
Active
$724,900
9152 Free Short Pike, Camden, OH 45311
Listed by Real of Ohio2 Beds 2 Baths 2,725 SqFt
Active
$335,000
5940 Gratis Road, Camden, OH 45311
Listed by Ownerland Realty, Inc.3 Beds 2 Baths 1,786 SqFt
CONTACT
