
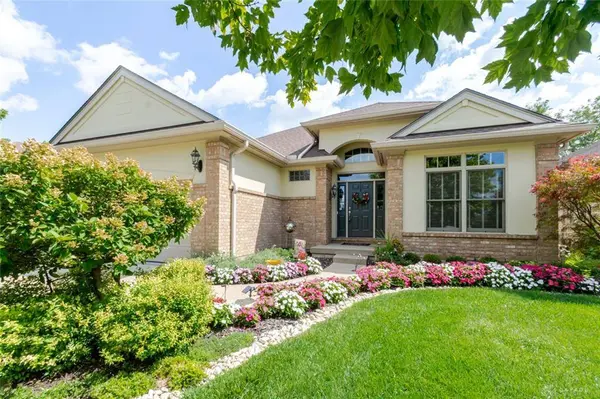
900 Eagle Run Drive
Centerville, OH 45458
- 3 Beds
- 3 Baths Full Baths: 3
- 3,263 SqFt
- 7,840 Lot Size
- 2008 Year Built
GALLERY
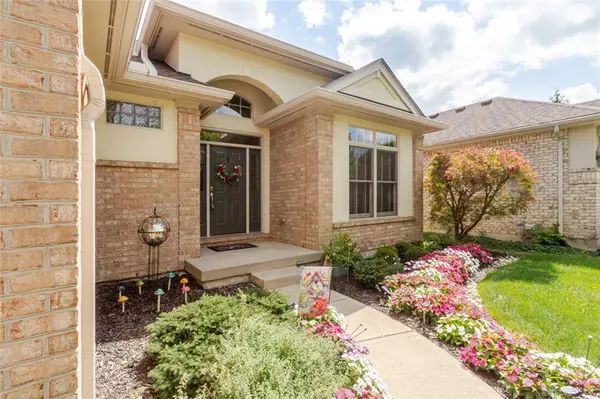
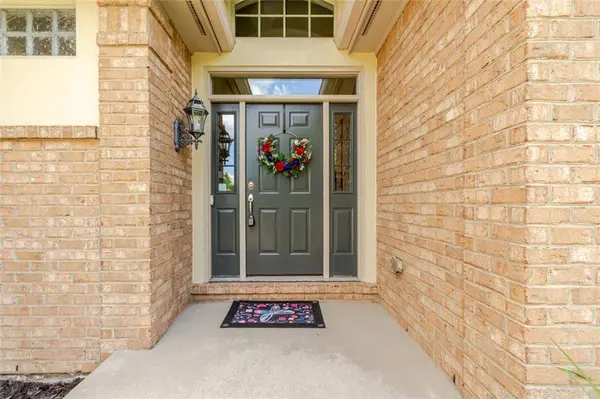
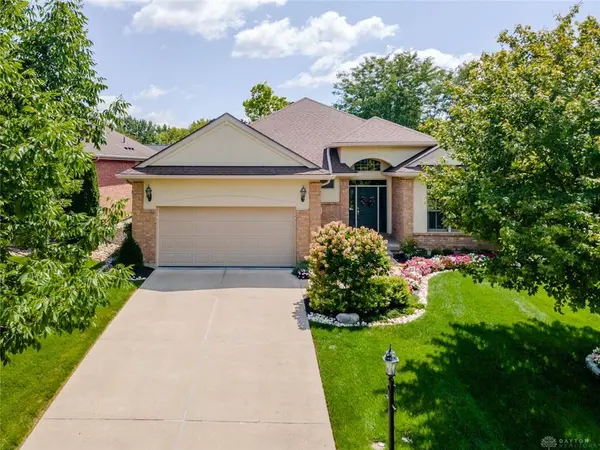
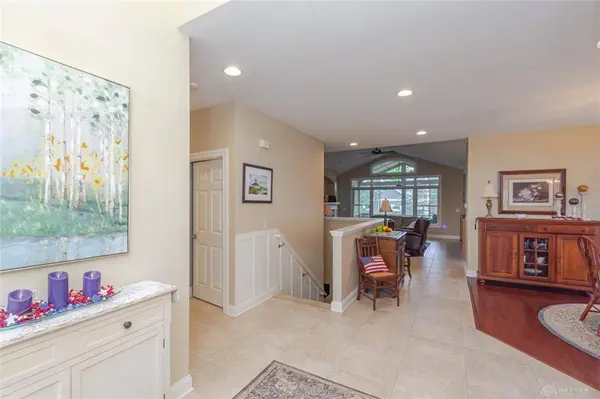
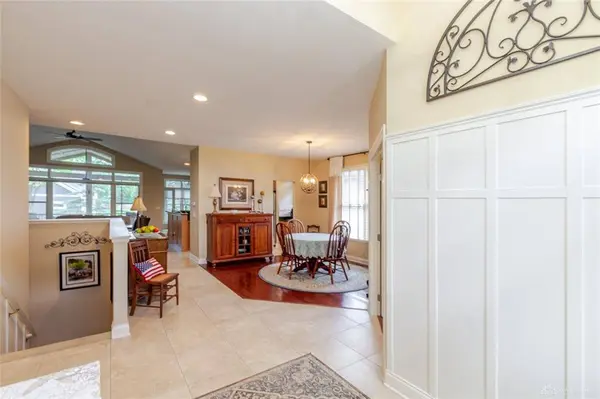
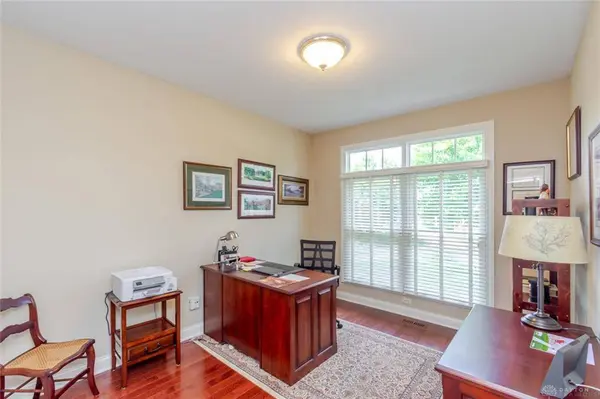
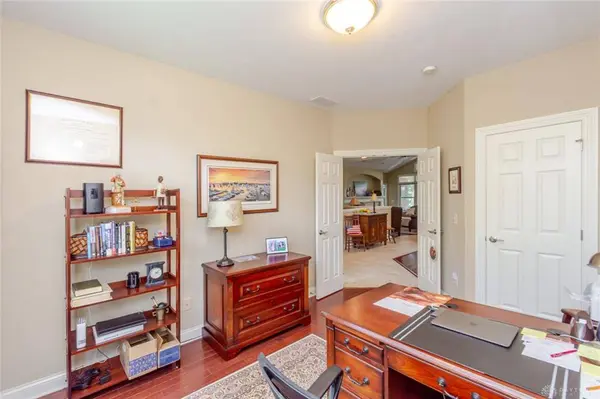
PROPERTY DETAIL
Key Details
Sold Price $679,500
Property Type Single Family Home
Sub Type Single Family
Listing Status Sold
Purchase Type For Sale
Square Footage 3, 263 sqft
Price per Sqft $208
MLS Listing ID 965787
Sold Date 08/21/26
Bedrooms 3
Full Baths 3
Year Built 2008
Annual Tax Amount $13,138
Lot Size 7,840 Sqft
Lot Dimensions .18
Property Sub-Type Single Family
Location
State OH
County Montgomery
Zoning Residential
Rooms
Basement Full, Semi-Finished, Walkout
Kitchen Granite Counters, Open to Family Room, Pantry
Building
Level or Stories 1 Story
Structure Type Brick,Cement / Fiber Board
Interior
Interior Features Bar / Wet Bar, Gas Water Heater, Paddle Fans, Smoke Alarm(s), Walk in Closet
Heating Forced Air, Natural Gas
Cooling Central
Fireplaces Type Gas
Exterior
Exterior Feature Cable TV, Patio, Porch
Parking Features 2 Car, Attached, Opener, Overhead Storage
Utilities Available Natural Gas, Public Water, Sanitary Sewer
Schools
School District Centerville
SIMILAR HOMES FOR SALE
Check for similar Single Family Homes at price around $679,500 in Centerville,OH

Active
$989,900
9417 Rochelle Lane, Clearcreek Twp, OH 45458
Listed by Design Homes & Development Co.5 Beds 4.5 Baths 3,915 SqFt
Active
$495,000
1629 Sunnington Grove Drive, Washington Twp, OH 45458
Listed by Howard Hanna Real Estate Serv4 Beds 3.5 Baths 3,386 SqFt
Active
$875,000
9440 Old Bridge Drive, Washington Twp, OH 45458
Listed by Coldwell Banker Heritage4 Beds 3.5 Baths 4,456 SqFt
CONTACT
