
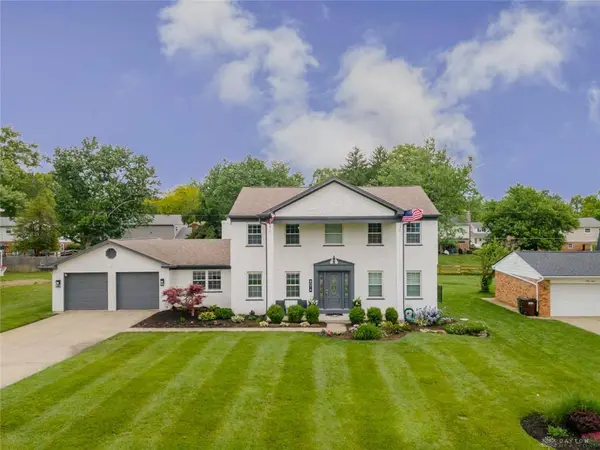
8074 Eastdale Drive
Anderson Twp, OH 45255
- 4 Beds
- 2.5 Baths Full Baths: 2 Half Baths: 1
- 2,903 SqFt
- 0.31 Lot Size
- 1970 Year Built
GALLERY
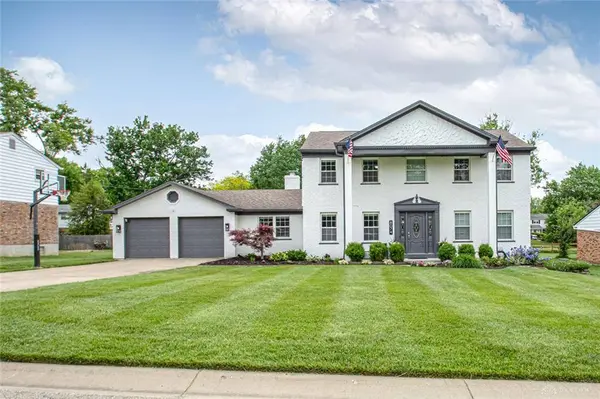
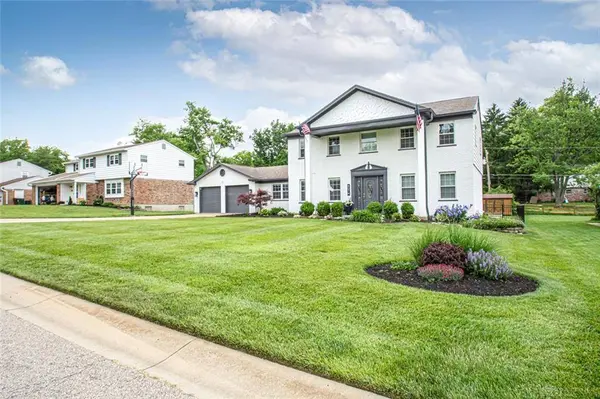
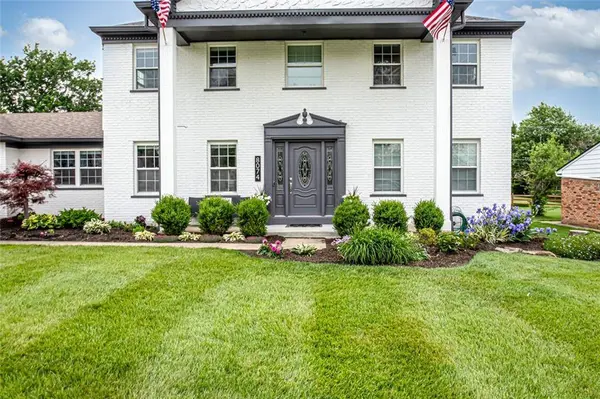
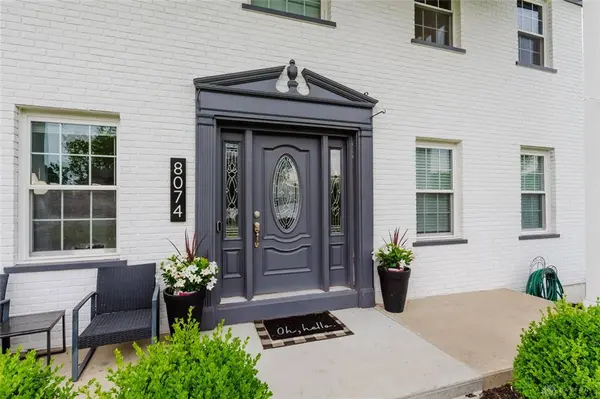
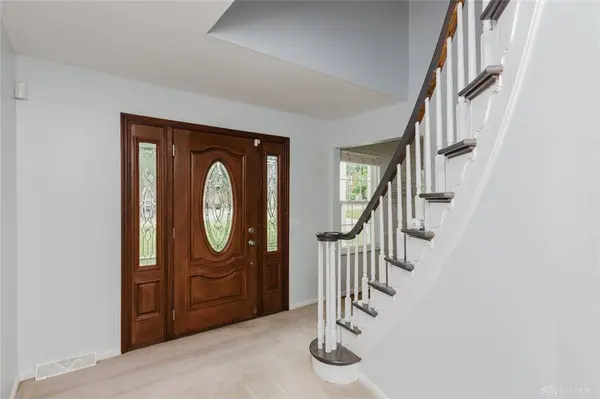
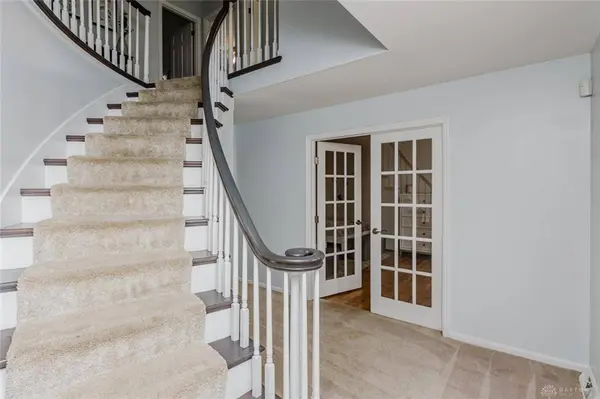
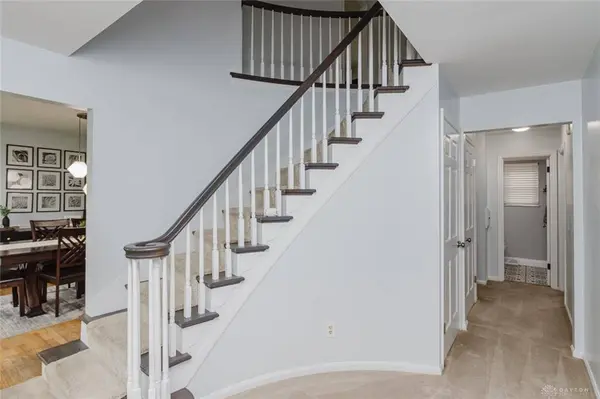
PROPERTY DETAIL
Key Details
Property Type Single Family Home
Sub Type Single Family
Listing Status Pending
Purchase Type For Sale
Square Footage 2, 903 sqft
Price per Sqft $163
MLS Listing ID 958805
Bedrooms 4
Full Baths 2
Half Baths 1
Year Built 1970
Annual Tax Amount $7,302
Lot Size 0.310 Acres
Lot Dimensions 90 x 150
Property Sub-Type Single Family
Location
State OH
County Hamilton
Zoning Residential
Rooms
Basement Full, Semi-Finished
Kitchen Granite Counters, Pantry
Second Level, 14*15 Primary Bedroom
Second Level, 12*12 Bedroom
Second Level, 11*12 Bedroom
Main Level, 13*8 Breakfast Room
Second Level, 11*14 Bedroom
Second Level, 13*12 Dining Room
Main Level, 20*13 Family Room
Main Level, 11*9 Entry Room
Main Level, 12*9 Laundry
Main Level, 13*9 Kitchen
Main Level, 12*18 Living Room
Basement Level, 32*11 Rec Room
Building
Level or Stories 2 Story
Structure Type Aluminum,Brick
Interior
Interior Features Gas Water Heater, Paddle Fans, Smoke Alarm(s)
Heating Forced Air, Natural Gas
Cooling Central
Fireplaces Type Woodburning
Exterior
Exterior Feature Cable TV, Deck, Fence, Porch, Storage Shed
Parking Features 2 Car, Attached, Opener
Utilities Available Public Water, Natural Gas, Sanitary Sewer
Schools
School District Forest Hills
SIMILAR HOMES FOR SALE
Check for similar Single Family Homes at price around $474,000 in Anderson Twp,OH

Pending
$285,000
756 Asbury Rd, Anderson Twp, OH 45255
Listed by eXp Realty3 Beds 2 Baths 1,350 SqFt
Active
$515,000
642 Springs Ln, Union Twp, OH 45255
Listed by Keller Williams Distinctive RE3 Beds 3 Baths 3,416 SqFt
Active
$270,000
480 Tam O Shanter Ct, Anderson Twp, OH 45255
Listed by Coldwell Banker Realty1.79 Acres Lot
CONTACT
