
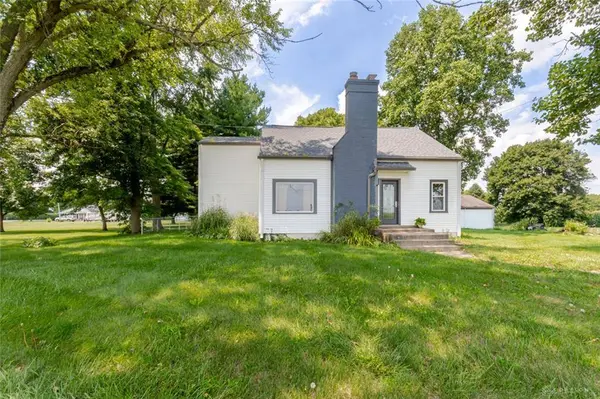
7010 Troy-Frederick Road
Tipp City, OH 45371
- 3 Beds
- 2 Baths Full Baths: 2
- 1,916 SqFt
- 1.44 Lot Size
- 1948 Year Built
GALLERY
PROPERTY DETAIL
Key Details
Property Type Single Family Home
Sub Type Single Family
Listing Status Pending
Purchase Type For Sale
Square Footage 1, 916 sqft
Price per Sqft $135
MLS Listing ID 966260
Bedrooms 3
Full Baths 2
Year Built 1948
Annual Tax Amount $2,886
Lot Size 1.440 Acres
Lot Dimensions 1.442
Property Sub-Type Single Family
Location
State OH
County Miami
Zoning Residential
Rooms
Basement Full, Unfinished
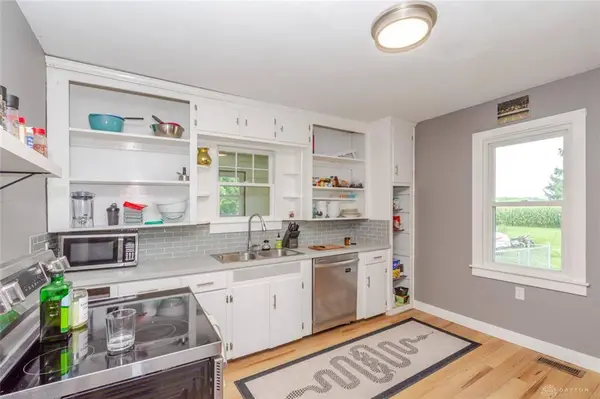
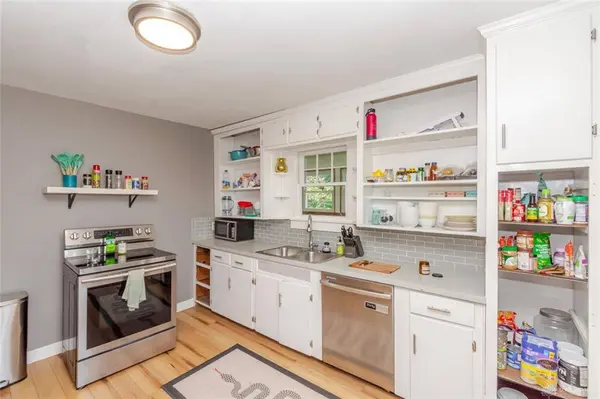
Kitchen Laminate Counters
Main Level, 12*13 Primary Bedroom
Second Level, 11*19 Bedroom
Second Level, 10*18 Bedroom
Second Level, 12*13 Other
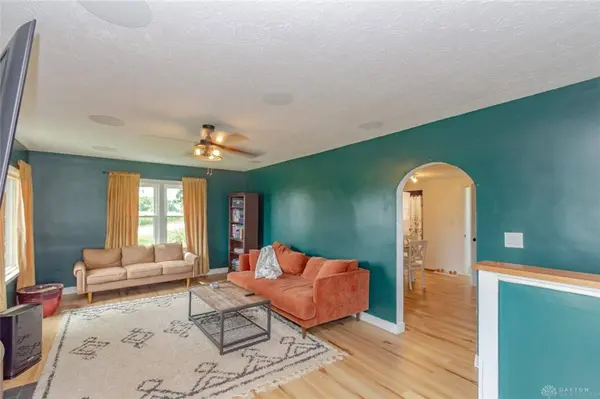
Main Level, 12*15 Dining Room
Main Level, 12*12 Kitchen
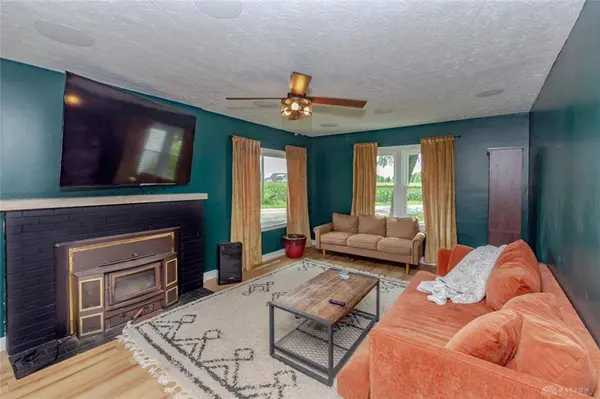
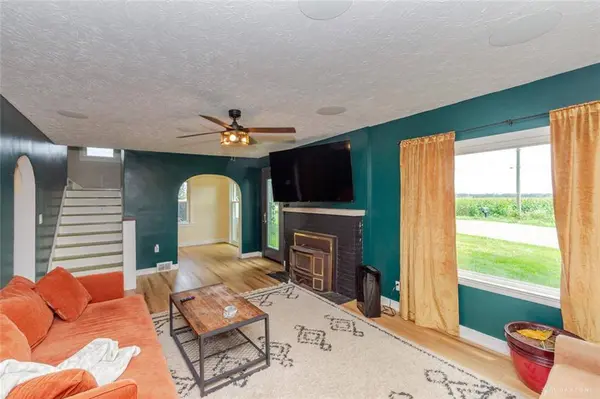
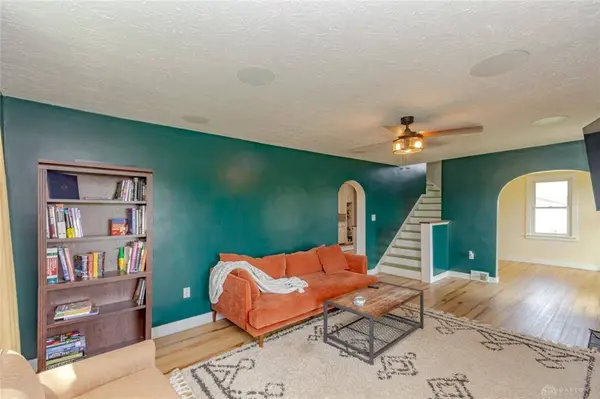
Main Level, 22*12 Living Room
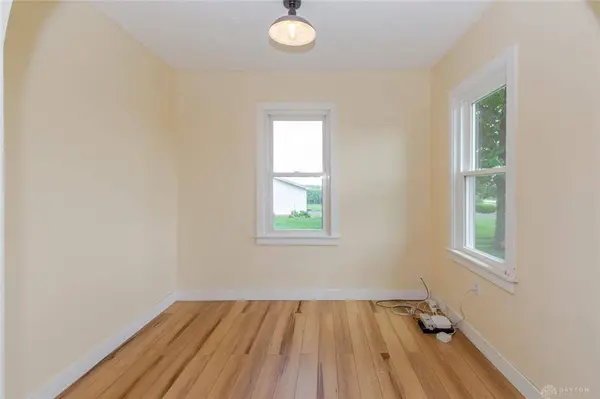
Main Level, 9*8 Study/Office
Main Level, 19*8 Other
Building
Level or Stories 2 Story
Structure Type Frame,Vinyl
Interior
Interior Features Electric Water Heater, Paddle Fans, Smoke Alarm(s)
Heating Forced Air, Oil
Cooling Central
Fireplaces Type One, Stove
Exterior
Exterior Feature Cable TV, Deck, Fence, Porch, Storage Shed
Parking Features 2 Car, Detached, Opener
Utilities Available Septic, Well
Schools
School District Tipp City
SIMILAR HOMES FOR SALE
Check for similar Single Family Homes at price around $260,000 in Tipp City,OH

Pending
$324,990
1704 Chevington Chase, Tipp City, OH 45371
Listed by Keller Williams Seven Hills3 Beds 2 Baths 1,726 SqFt
Active
$330,000
1323 W State Route 571, Tipp City, OH 45371
Listed by Coldwell Banker Heritage3 Beds 2 Baths 1,782 SqFt
Backups
$319,500
4022 Lupine Way, Tipp City, OH 45371
Listed by RE/MAX Alliance Realty3 Beds 2 Baths 1,532 SqFt
CONTACT
