
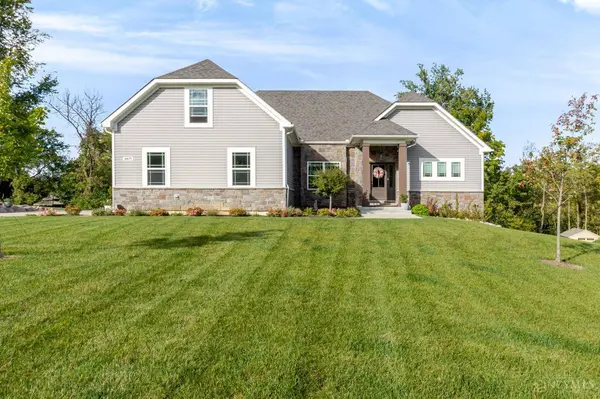
6971 Breckenwood Dr
Huber Heights, OH 45424
- 4 Beds
- 3 Baths Full Baths: 2 Half Baths: 1
- 3,161 SqFt
- 0.55 Lot Size
- 2022 Year Built
GALLERY
PROPERTY DETAIL
Key Details
Property Type Single Family Home
Sub Type Single Family Residence
Listing Status Pending
Purchase Type For Sale
Square Footage 3, 161 sqft
Price per Sqft $186
Subdivision Callamere Farms Sec 04
MLS Listing ID 1895363
Style Traditional
Bedrooms 4
Full Baths 2
Half Baths 1
HOA Fees $200/ann
HOA Y/N Yes
Year Built 2022
Lot Size 0.546 Acres
Property Sub-Type Single Family Residence
Source Cincinnati Multiple Listing Service
Location
State OH
County Montgomery
Area Montgomery-E30
Zoning Residential
Rooms
Family Room 25x17 Level: Basement
Basement Full
Master Bedroom 17 x 13 221
Bedroom 2 13 x 11 143
Bedroom 3 13 x 14 182
Bedroom 4 19 x 12 228
Bedroom 5 0
Living Room 19 x 17 323
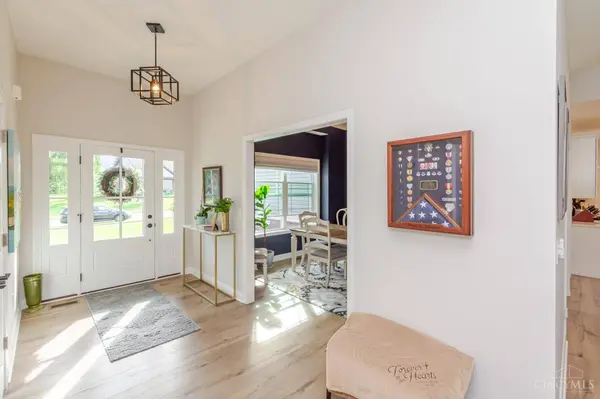
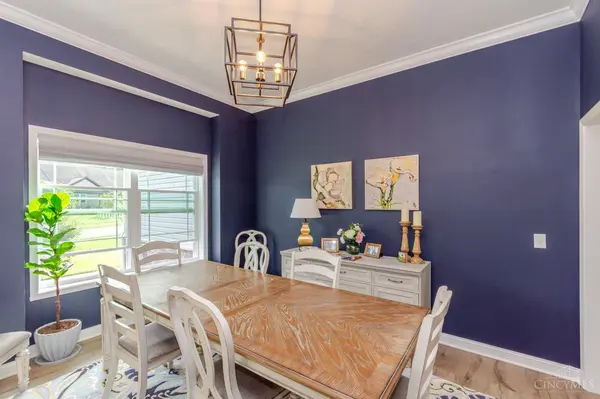
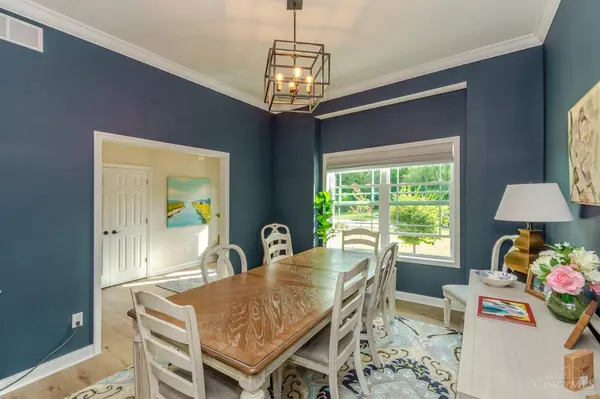
Dining Room 11 x 13 11x13 Level: 1
Kitchen 14 x 10
Family Room 25 x 17 425
Building
Foundation Poured
Sewer Public Sewer
Water Public
Architectural Style Traditional
Level or Stories One and One Half
New Construction No
Interior
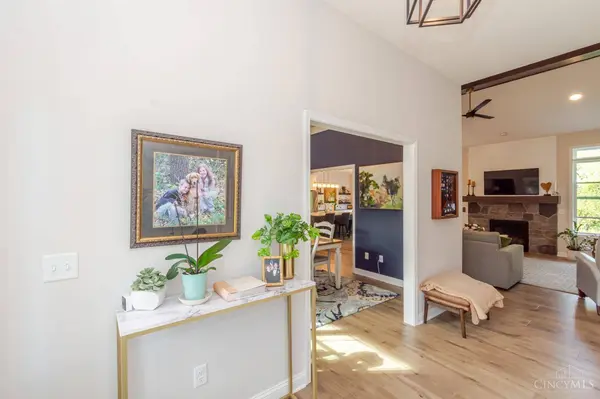
Interior Features 9Ft + Ceiling, Beam Ceiling, Cathedral Ceiling, Crown Molding
Hot Water Electric
Heating Forced Air, Gas
Cooling Ceiling Fans, Central Air
Fireplaces Number 1
Fireplaces Type Gas
Window Features Double Hung
Appliance Microwave, Oven/Range, Dishwasher, Refrigerator
Laundry 7x8 Level: 1
Exterior
Garage Spaces 2.0
Garage Description 2.0
View Y/N No
Water Access Desc Public
Roof Type Shingle
Schools
School District Huber Heights City S
SIMILAR HOMES FOR SALE
Check for similar Single Family Homes at price around $589,500 in Huber Heights,OH

Pending
$535,584
7821 Wedgemere Circle, Dayton, OH 45424
Listed by Plum Tree Realty3 Beds 2 Baths 2,038 SqFt
Active
$424,900
2010 Cedar Lake Drive, Dayton, OH 45424
Listed by Charles V. Simms Realty Co.3 Beds 2.5 Baths 2,094 SqFt
Backups
$495,000
6725 Fishburg Road, Huber Heights, OH 45424
Listed by NavX Realty, LLC4 Beds 3 Baths 3,400 SqFt
CONTACT
