Single Family Home $ 349,500

549 Skodborg Drive

Eaton, OH 45320

  • 4 Beds
  • 3 Baths
    Full Baths: 3
  • 3,328 SqFt
  • 0.78 Lot Size
  • 1995 Year Built
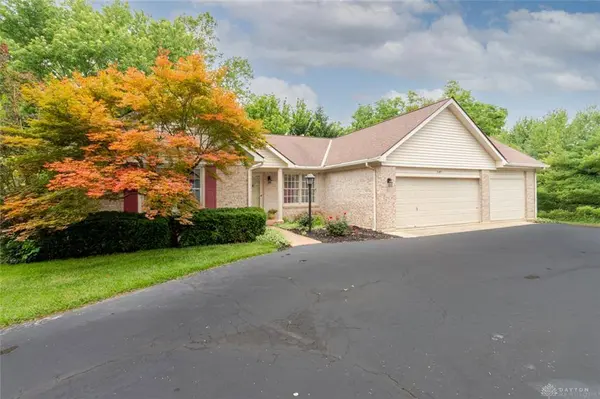
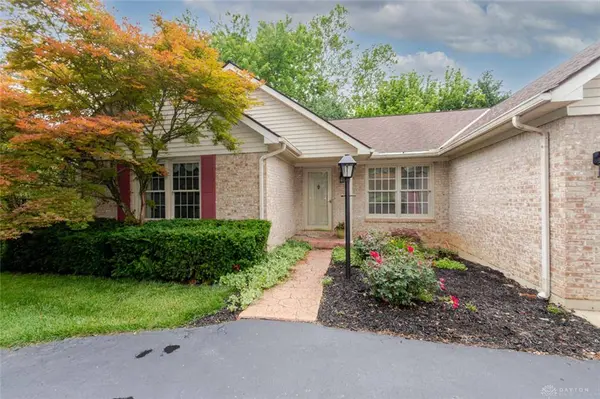
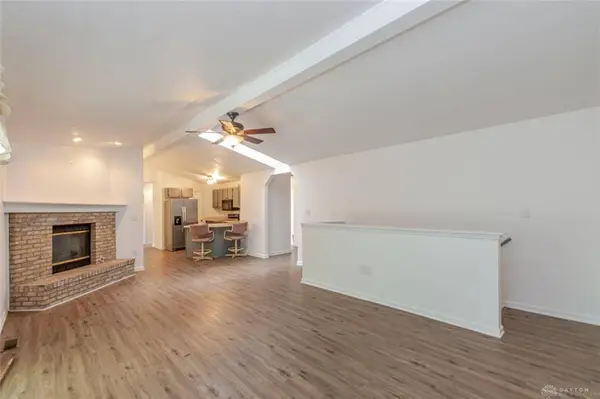
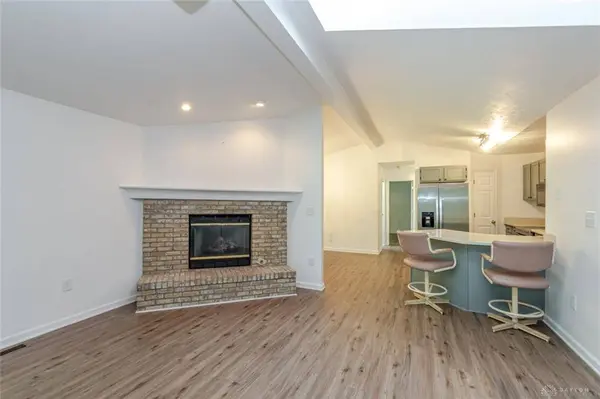
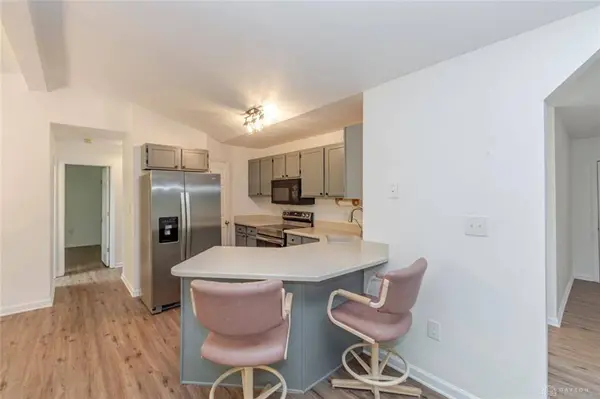
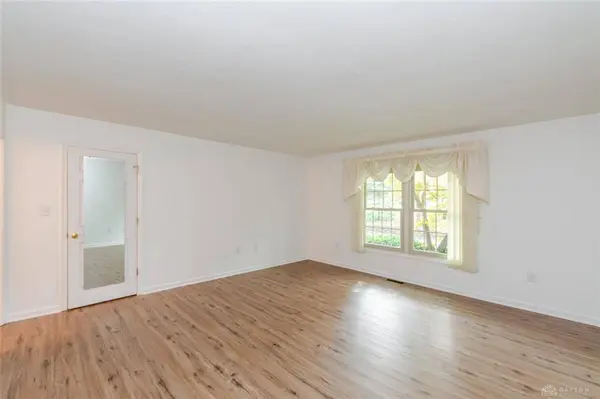
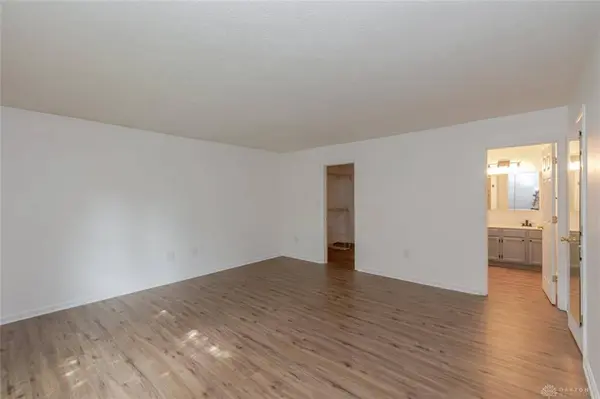
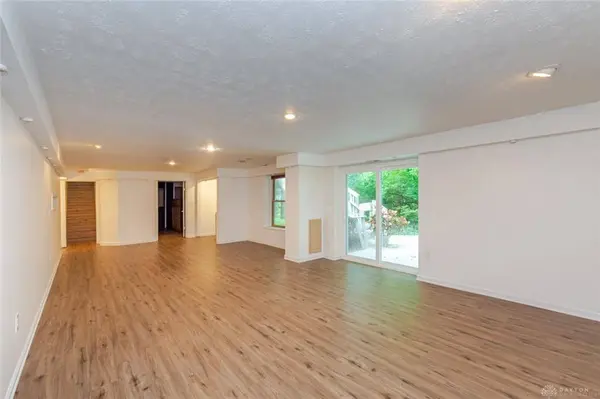
Beautiful 4 BR, 3 BA brick ranch offering over 3,000 sq ft of finished living space and a versatile floor plan on a rare .78-acre double lot in Lake Lakengren. The open main living area flows into a huge family room featuring a cathedral ceiling, impressive brick gas fireplace, and walkout to one of the home's most remarkable features—an expansive tiered deck surrounded by mature trees. Backing to the wooded area along Paint Creek, the deck offers exceptional privacy and a wonderful place to relax, entertain, or simply enjoy nature. The kitchen opens to both the family room and dining room and features Corian countertops and breakfast bar seating. The spacious Primary Suite includes a walk-in closet and private bath. Two additional bedrooms share a full bath, with one bedroom offering direct access. The finished walkout basement adds tremendous flexibility with a huge rec room, oversized full bath, workshop area, and three additional finished spaces ideal for a 4th bdrm, media room, home office, study, exercise room, hobby area, or guest space. Convenient first-floor laundry is located just off the attached 3-car garage. A U-shaped driveway, mature landscaping, and the beautiful wooded backdrop complete this exceptional property, offering space, privacy, and a connection to nature that's hard to find.
Listed by eXp Realty

PROPERTY DETAIL

  • Key Details

    Property Type Single Family Home

    Sub Type Single Family

    Listing Status Pending

    Purchase Type For Sale

    Square Footage 3, 328 sqft

    Price per Sqft $105

    MLS Listing ID 962389

    Bedrooms 4

    Full Baths 3

    HOA Fees $1, 041/ann

    Year Built 1995

    Annual Tax Amount $3,026

    Lot Size 0.780 Acres

    Lot Dimensions .78

    Property Sub-Type Single Family

  • Location

    State OH

    County Preble

    Zoning Residential

  • Rooms

    Basement Finished, Full, Walkout

    Kitchen Corian Counters, Open to Family Room, Pantry

    Main Level, 11*11 Bedroom

    Main Level, 16*16 Primary Bedroom

    Main Level, 11*11 Bedroom

    Main Level, 8*11 Dining Room

    Main Level, 15*5 Entry Room

    Main Level, 25*16 Family Room

    Main Level, 11*11 Kitchen

    Main Level, 10*8 Living Room

    Basement Level, 12*14 Media Room

    Main Level, 9*5 Laundry

    Basement Level, 12*8 Study/Office

    Basement Level, 34*16 Rec Room

    Basement Level, 15*11 Bedroom

    Basement Level, 10*9 Other

  • Building

    Level or Stories 1 Story

    Structure Type Brick,Vinyl

  • Interior

    Interior Features Cathedral Ceiling, Gas Water Heater, Paddle Fans, Smoke Alarm(s), Vaulted Ceiling, Walk in Closet

    Heating Forced Air, Natural Gas

    Cooling Central

    Fireplaces Type Gas, One

  • Exterior

    Exterior Feature Cable TV, Deck, Storage Shed

    Parking Features 3 Car, Opener

    Utilities Available Natural Gas, Public Water, Sanitary Sewer

  • Schools

    School District Eaton

SIMILAR HOMES FOR SALE

Check for similar Single Family Homes at price around $349,500 in Eaton,OH

CONTACT

Andrew Gaydosh
Andrew Gaydosh

GET IN TOUCH

Your Full Name
Your Phone Number*
Write Your Message