
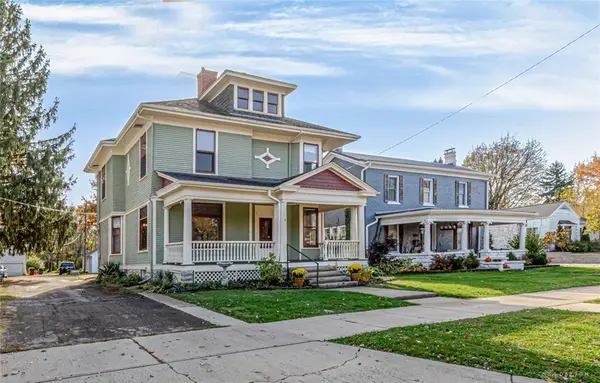
531 E Main Street
Eaton, OH 45320
- 3 Beds
- 1.5 Baths Full Baths: 1 Half Baths: 1
- 2,510 SqFt
- 9,504 Lot Size
- 1905 Year Built
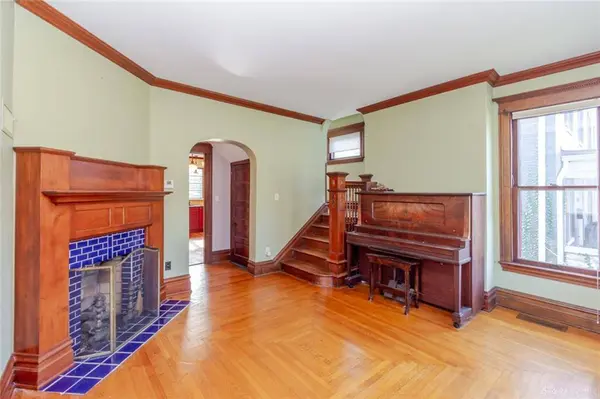
The updated kitchen combines timeless style with modern convenience, featuring leathered granite and butcher block countertops, glass-front cabinetry and a Wolf range. A charming butler's pantry connects the kitchen and dining room. Remodeled baths complement the home's vintage appeal. Two staircases, accessible from both the kitchen and living room, lead to the second floor, featuring three spacious bedrooms and a beautifully updated full bath. A walk-in attic offers excellent storage and possibilities for additional use.
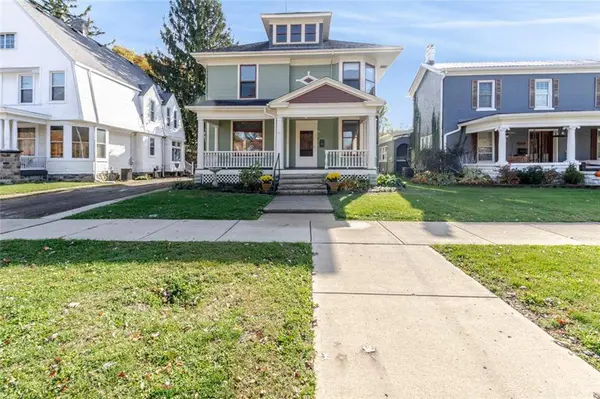
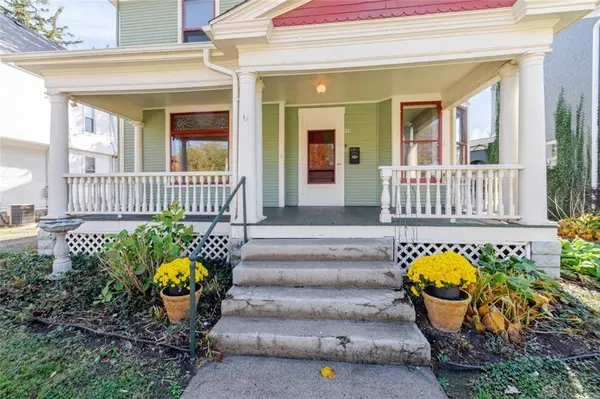
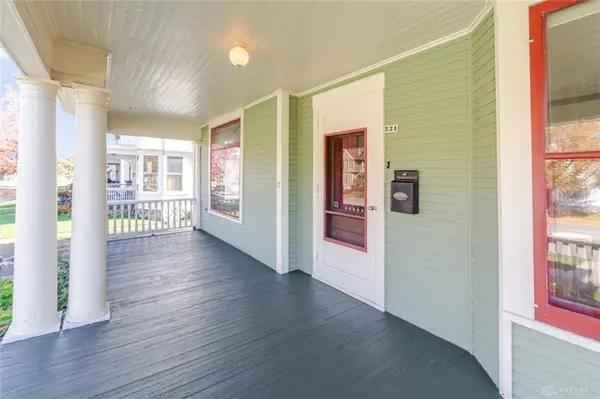
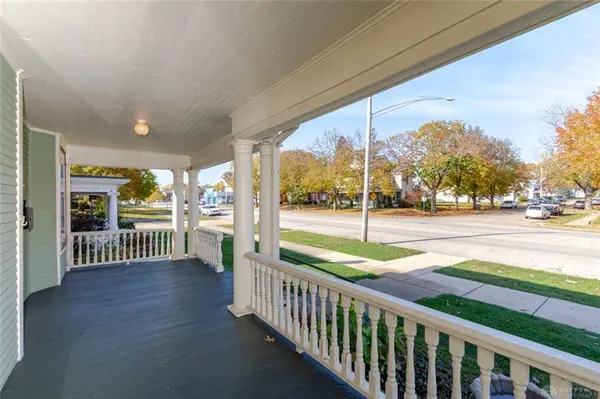
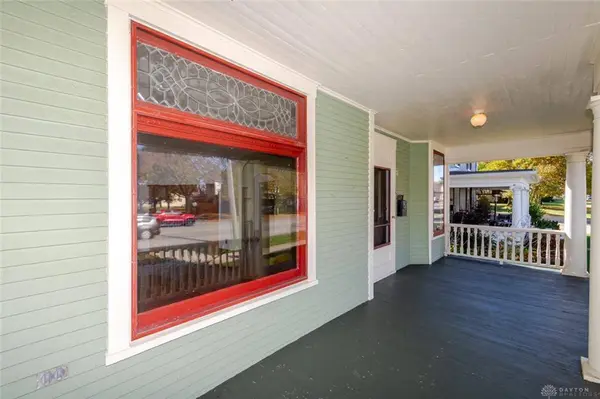
Additional highlights include a full unfinished basement ideal for storage or a workshop, a three-car garage with 220 power, and abundant parking. Enjoy the deep front porch, brick patio and a wonderful neighborhood with excellent neighbors. A truly special home offering the perfect blend of preserved character, classic craftsmanship and tasteful updates.
GALLERY
PROPERTY DETAIL
Key Details
Property Type Single Family Home
Sub Type Single Family
Listing Status Active
Purchase Type For Sale
Square Footage 2, 510 sqft
Price per Sqft $134
MLS Listing ID 972412
Bedrooms 3
Full Baths 1
Half Baths 1
Year Built 1905
Annual Tax Amount $2,154
Lot Size 9,504 Sqft
Lot Dimensions 0.22
Property Sub-Type Single Family
Location
State OH
County Preble
Zoning Residential
Rooms
Basement Full, Unfinished
Kitchen Granite Counters, Pantry, Wood / Butcher Block
Second Level, 16*15 Primary Bedroom
Second Level, 14*14 Bedroom
Second Level, 13*13 Bedroom
Main Level, 15*13 Dining Room
Main Level, 15*13 Family Room
Main Level, 12*12 Kitchen
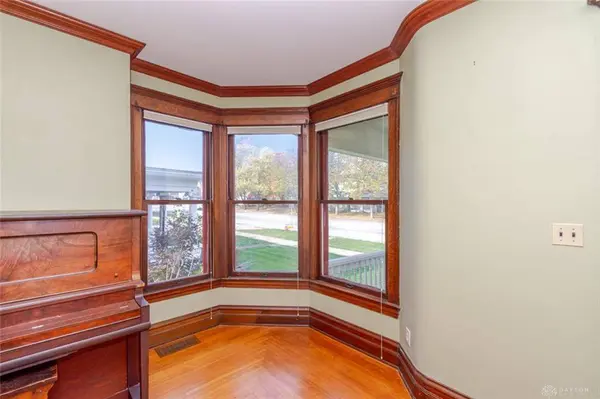
Main Level, 14*15 Living Room
Main Level, 11*7 Mud Room
Building
Level or Stories 2 Story
Structure Type Wood
Interior
Interior Features Gas Water Heater, Paddle Fans, Smoke Alarm(s)
Heating Forced Air, Natural Gas
Cooling Central
Fireplaces Type Gas, Two
Exterior
Exterior Feature Cable TV, Patio, Porch
Parking Features 3 Car, Detached
Utilities Available Natural Gas, Public Water, Sanitary Sewer
Schools
School District Eaton
SIMILAR HOMES FOR SALE
Check for similar Single Family Homes at price around $336,500 in Eaton,OH

Backups
$245,000
55 Kastrup Drive, Eaton, OH 45320
Listed by eXp Realty3 Beds 2 Baths 1,644 SqFt
Active
$409,000
232 Goldenrod Drive, Eaton, OH 45320
Listed by RERI3 Beds 2 Baths 1,618 SqFt
Backups
$299,999
1016 Alexander Road, Eaton, OH 45320
Listed by Country Mile REALTORS4 Beds 2 Baths 1,612 SqFt
CONTACT
