
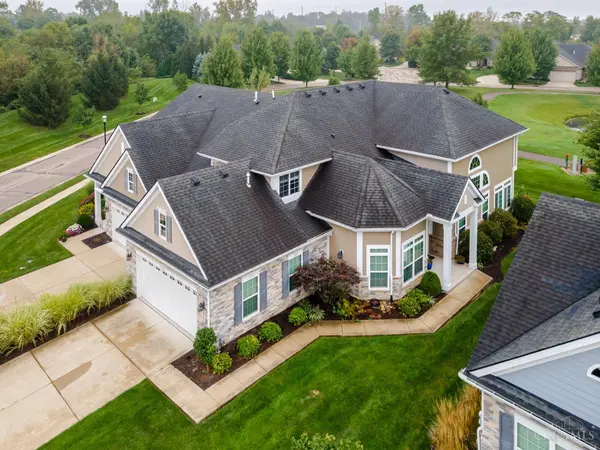
511 Legendary Way
Centerville, OH 45458
- 4 Beds
- 4 Baths Full Baths: 3 Half Baths: 1
- 2,396 SqFt
- 6,577 Lot Size
- 2015 Year Built
VIRTUAL TOUR
GALLERY
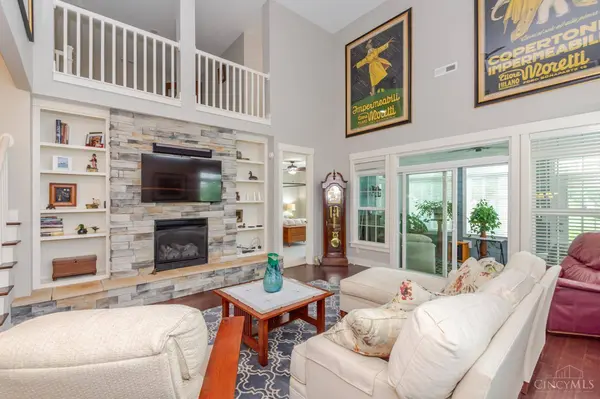
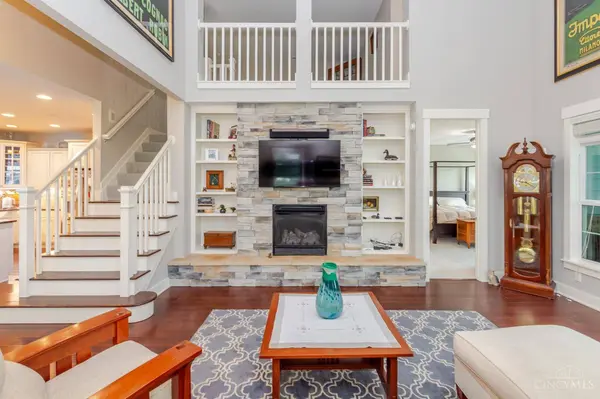
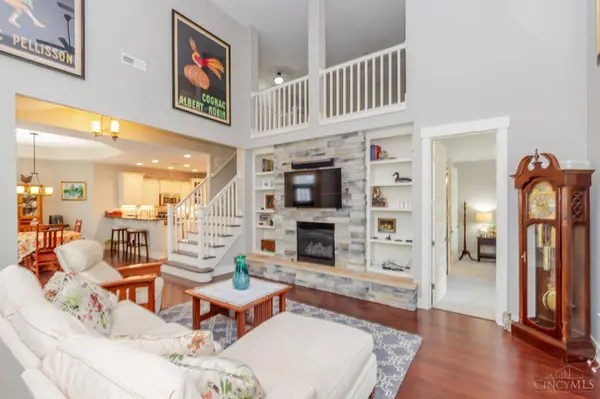
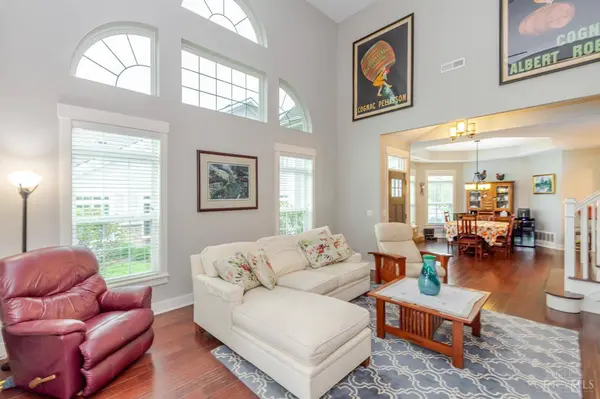
PROPERTY DETAIL
Key Details
Property Type Single Family Home
Sub Type Single Family Residence
Listing Status Active
Purchase Type For Sale
Square Footage 2, 396 sqft
Price per Sqft $181
MLS Listing ID 1894540
Style Traditional
Bedrooms 4
Full Baths 3
Half Baths 1
HOA Fees $275/mo
HOA Y/N Yes
Year Built 2015
Lot Size 6,577 Sqft
Property Sub-Type Single Family Residence
Source Cincinnati Multiple Listing Service
Location
State OH
County Montgomery
Area Montgomery-E30
Zoning Residential
Rooms
Basement None
Master Bedroom 15 x 15 225
Bedroom 2 13 x 12 156
Bedroom 3 12 x 13 156
Bedroom 4 14 x 15 210
Bedroom 5 0
Living Room 17 x 16 272
Dining Room 16 x 13 16x13 Level: 1
Kitchen 13 x 12
Family Room 0
Building
Foundation Slab
Sewer Public Sewer
Water Public
Architectural Style Traditional
Level or Stories Two
New Construction No
Interior
Interior Features 9Ft + Ceiling
Hot Water Electric
Heating Forced Air, Gas
Cooling Ceiling Fans, Central Air
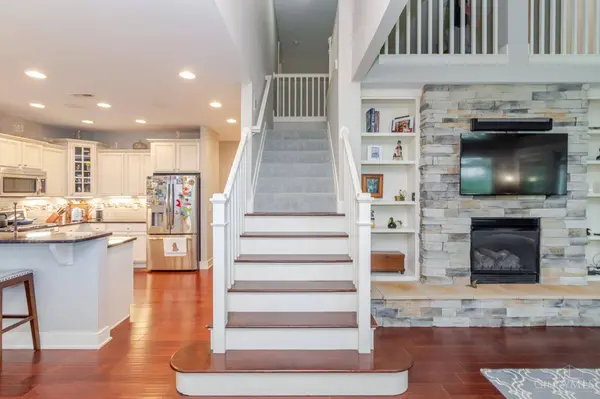
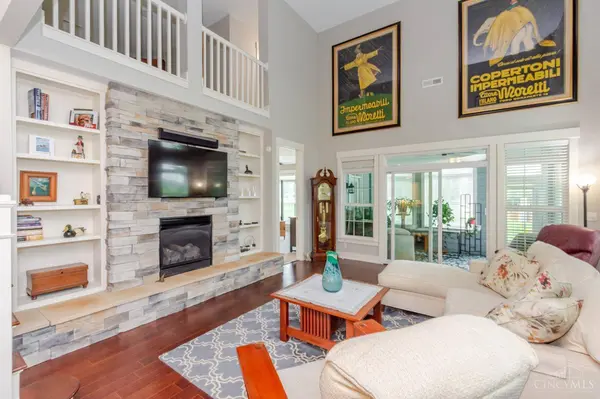
Fireplaces Number 1
Fireplaces Type Stone, Gas
Window Features Double Hung
Appliance Microwave, Oven/Range, Dishwasher, Refrigerator
Laundry 10x5 Level: 1
Exterior
Garage Spaces 2.0
Garage Description 2.0
View Y/N Yes
Water Access Desc Public
View Golf Course, Lake/Pond
Roof Type Shingle
Schools
School District Centerville City Sd
Others
HOA Fee Include MaintenanceExterior, SnowRemoval, AssociationDues, Clubhouse, LandscapingUnit, PlayArea, Pool, WalkingTrails
Virtual Tour https://https://www.zillow.com/view-imx/b96dbcc0-4611-4d6c-a2e9-50aabe2676c1?setAttribution=mls&wl=true&initialViewType=pano&utm_source=dashboard
SIMILAR HOMES FOR SALE
Check for similar Single Family Homes at price around $434,500 in Centerville,OH

Pending
$415,000
1555 Cedar Creek Dr, Clearcreek Twp., OH 45458
Listed by RE/MAX Victory + Affiliates3 Beds 3 Baths 2,928 SqFt
Pending
$459,000
10035 Mallet Dr, Washington Twp, OH 45458
Listed by eXp Realty3 Beds 3 Baths 2,617 SqFt
Pending
$379,900
1532 Rockleigh Rd, Washington Twp, OH 45458
Listed by Keller Williams Advisors3 Beds 2 Baths 1,857 SqFt
CONTACT
