497 Hillcrest Drive
Single Family Home $ 975,000

497 Hillcrest Drive

Eaton, OH 45320

  • 5 Beds
  • 5 Baths
    Full Baths: 4 Half Baths: 2
  • 8,942 SqFt
  • 41.96 Lot Size
  • 2002 Year Built
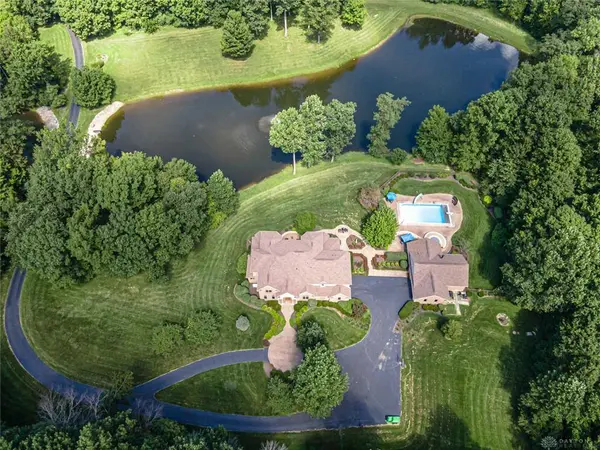
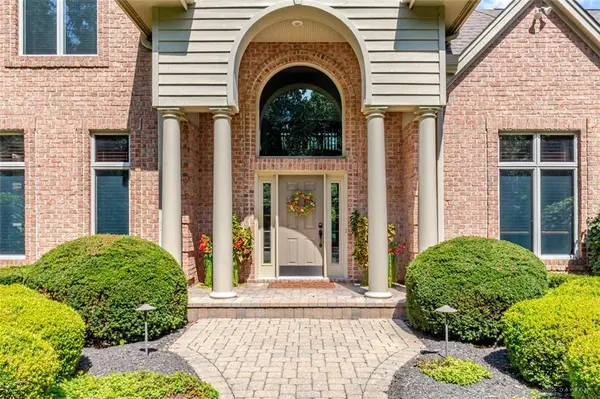
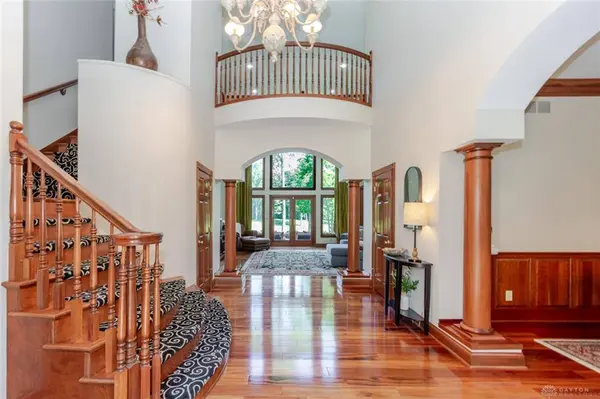
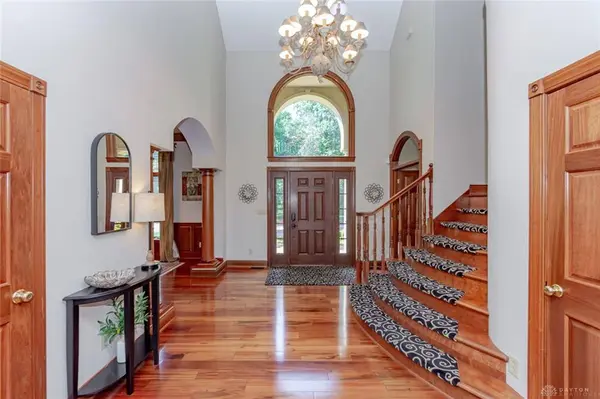
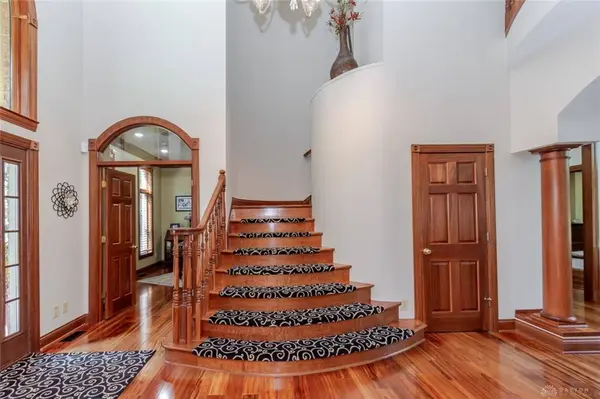
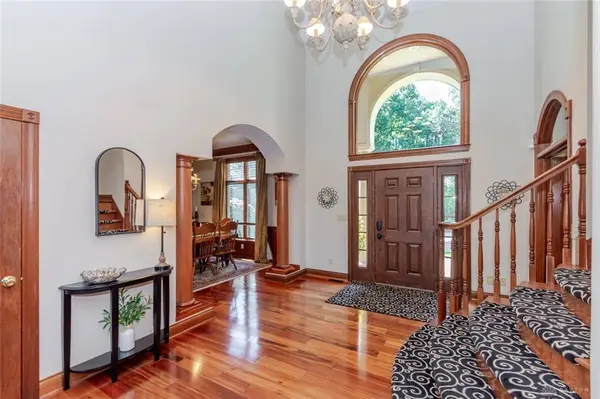
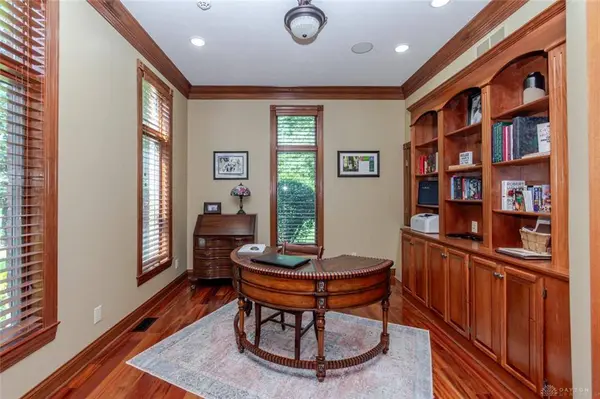
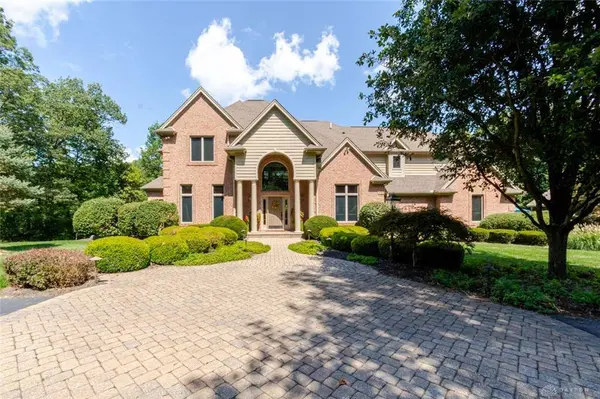
Luxurious 5-bedroom, 8,285 SF estate set on just under 42 wooded acres with a private pond, offering an exceptional combination of architectural detail, generous living spaces & beautiful views. From the moment you enter the impressive 2-story foyer, the quality is evident, with hardwood floors, rich wood trim, detailed crown molding & an elegant cascading staircase. The foyer opens to a beautifully appointed formal dining room with built-in granite buffet & a spacious office with custom built-ins, bookshelves & crown molding. Beyond, the spectacular 2-story great room features a dramatic wall of windows overlooking the wooded grounds & pond. The expansive kitchen offers custom dark wood cabinetry, granite countertops, bar seating & butler's pantry, opening to a sunny breakfast room & inviting family room surrounded by windows & architectural details. The main-level primary suite is generously sized & features a newly remodeled bath with heated floors, large shower & freestanding soaking tub. Upstairs are 3 additional bedrooms, 2.5 baths & a spacious rec room. The full finished basement adds a bedroom, bath, gym & full bar with a new granite bar top. Outside, the in-ground pool is accompanied by a pool house with kitchenette & bath, creating an impressive setting for entertaining. Recent updates include HVAC (2026), additional HVAC (2019), roof (2019), new upstairs carpet & water softener. A truly remarkable property with privacy, scale & craftsmanship throughout.
Listed by eXp Realty

PROPERTY DETAIL

  • Key Details

    Property Type Single Family Home

    Sub Type Single Family

    Listing Status Pending

    Purchase Type For Sale

    Square Footage 8, 942 sqft

    Price per Sqft $109

    MLS Listing ID 967991

    Bedrooms 5

    Full Baths 4

    Half Baths 2

    Year Built 2002

    Annual Tax Amount $7,096

    Lot Size 41.959 Acres

    Lot Dimensions 41.959 Ac

    Property Sub-Type Single Family

  • Location

    State OH

    County Preble

    Zoning Residential

  • Rooms

    Basement Finished, Full

    Kitchen Granite Counters, Island, Open to Family Room, Pantry

    Main Level, 18*11 Entry Room

    Main Level, 20*18 Great Room

    Main Level, 22*20 Living Room

    Main Level, 13*14 Dining Room

    Main Level, 17*14 Kitchen

    Main Level, 11*9 Breakfast Room

    Main Level, 14*11 Study/Office

    Main Level, 16*7 Utility Room

    Basement Level, 32*34 Family Room

    Second Level, 25*17 Rec Room

    Main Level, 20*24 Primary Bedroom

    Second Level, 15*13 Bedroom

    Second Level, 13*17 Bedroom

    Second Level, 17*13 Bedroom

    Basement Level, 18*13 Bedroom

    Basement Level, 12*12 Other

    Basement Level, 15*13 Other

  • Building

    Level or Stories 2 Story

    Structure Type Brick

  • Interior

    Interior Features Cathedral Ceiling, Gas Water Heater, Paddle Fans, Security / Surveillance, Smoke Alarm(s), Walk in Closet, Bar / Wet Bar

    Heating Forced Air, Propane

    Cooling Central

    Fireplaces Type Gas, One

  • Exterior

    Exterior Feature Cable TV, Inground Pool, Partial Fence, Patio, Porch

    Parking Features 4 or More, Attached, Detached, Opener

    Pool inground pool

    Utilities Available Public Water, Septic

  • Schools

    School District Eaton

SIMILAR HOMES FOR SALE

Check for similar Single Family Homes at price around $975,000 in Eaton,OH

CONTACT

Andrew Gaydosh
Andrew Gaydosh

GET IN TOUCH

Your Full Name
Your Phone Number*
Write Your Message