

40 Lakengren Drive
Eaton, OH 45320
- 3 Beds
- 2 Baths Full Baths: 2
- 1,540 SqFt
- 0.81 Lot Size
- 1993 Year Built
GALLERY
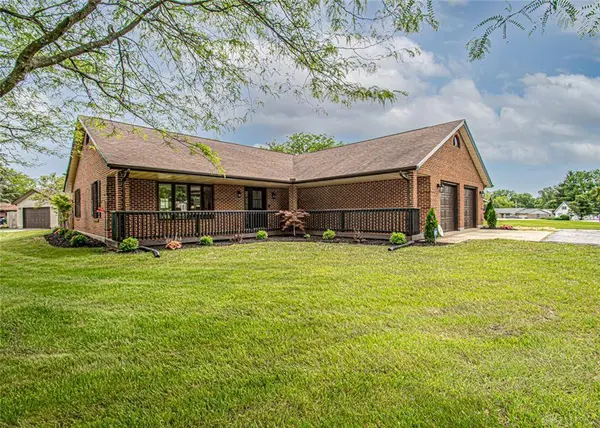
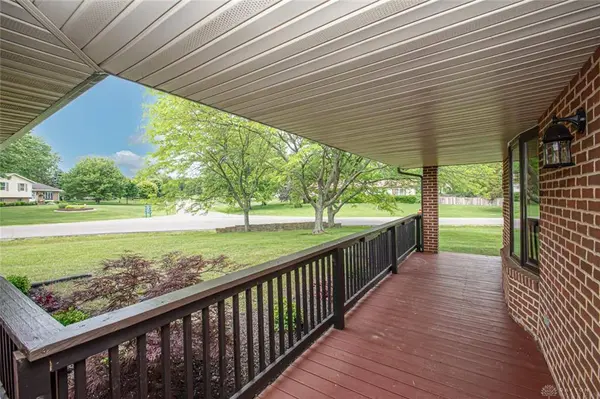
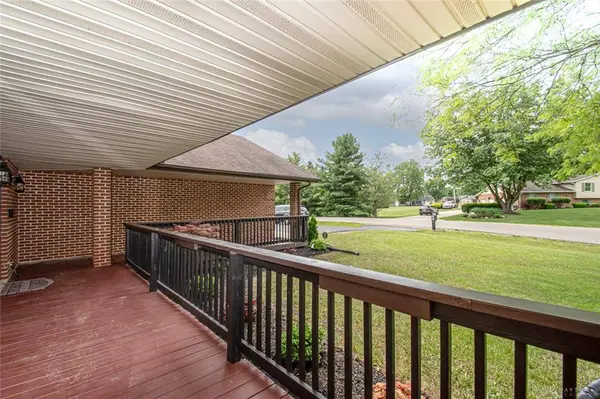
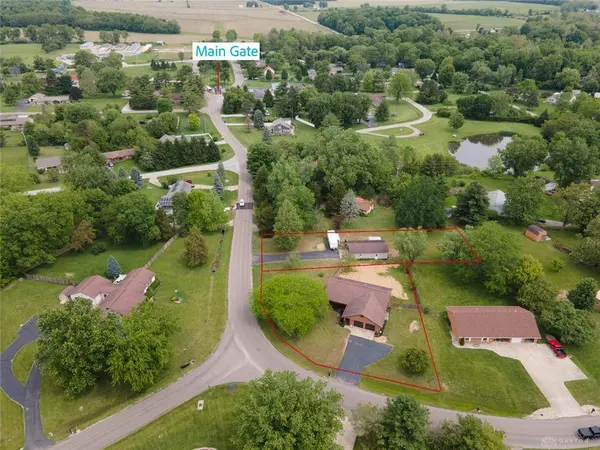
PROPERTY DETAIL
Key Details
Sold Price $358,900
Property Type Single Family Home
Sub Type Single Family
Listing Status Sold
Purchase Type For Sale
Square Footage 1, 540 sqft
Price per Sqft $233
MLS Listing ID 960053
Sold Date 06/12/26
Bedrooms 3
Full Baths 2
HOA Fees $86/ann
Year Built 1993
Annual Tax Amount $3,224
Lot Size 0.810 Acres
Lot Dimensions .81
Property Sub-Type Single Family
Location
State OH
County Preble
Zoning Residential
Rooms
Basement Slab
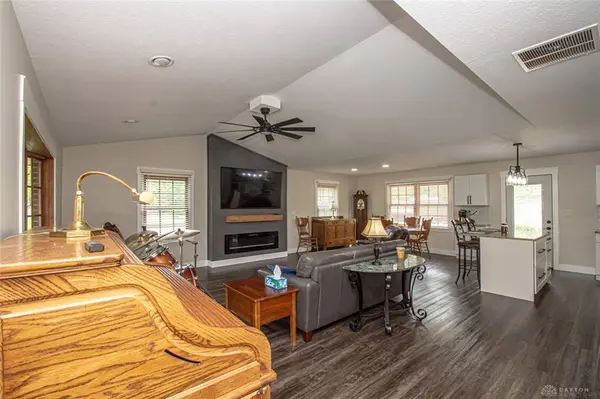
Kitchen Granite Counters, Island, Open to Family Room
Building
Level or Stories 1 Story
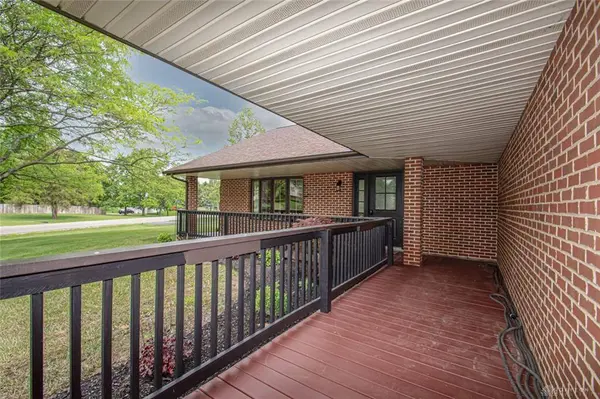
Structure Type Brick
Interior
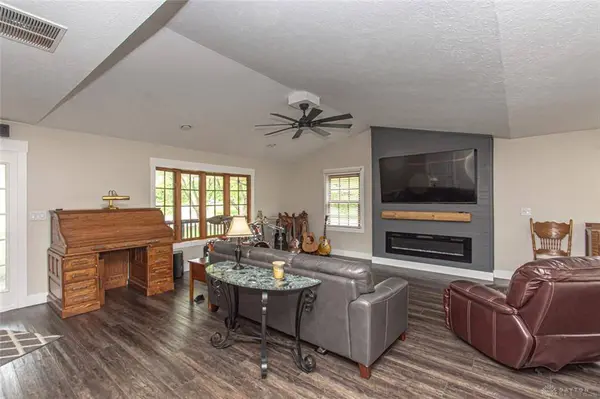
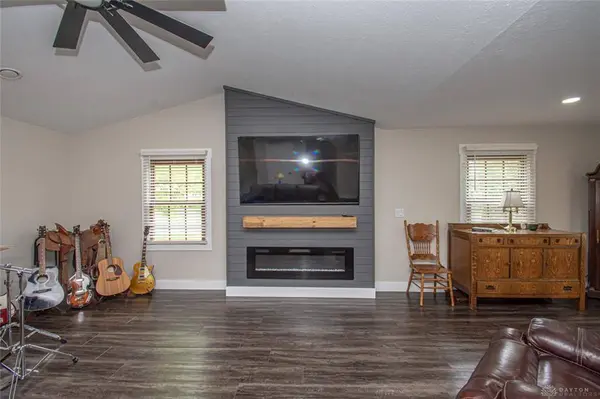
Interior Features Cathedral Ceiling, Electric Water Heater, Paddle Fans, Smoke Alarm(s), Walk in Closet
Heating Forced Air, Natural Gas
Cooling Central
Fireplaces Type Electric, One
Exterior
Exterior Feature Cable TV, Fence, Gated Community, Patio, Porch, Storage Shed
Parking Features 2 Car, 4 or More, Attached, Detached, Opener, Overhead Storage
Utilities Available Public Water, Natural Gas, Sanitary Sewer
Schools
School District Eaton
SIMILAR HOMES FOR SALE
Check for similar Single Family Homes at price around $358,900 in Eaton,OH

Backups
$245,000
55 Kastrup Drive, Eaton, OH 45320
Listed by eXp Realty3 Beds 2 Baths 1,644 SqFt
Open House
$409,000
232 Goldenrod Drive, Eaton, OH 45320
Listed by RERI3 Beds 2 Baths 1,618 SqFt
Active
$299,999
1016 Alexander Road, Eaton, OH 45320
Listed by Country Mile REALTORS4 Beds 2 Baths 1,612 SqFt
CONTACT
