
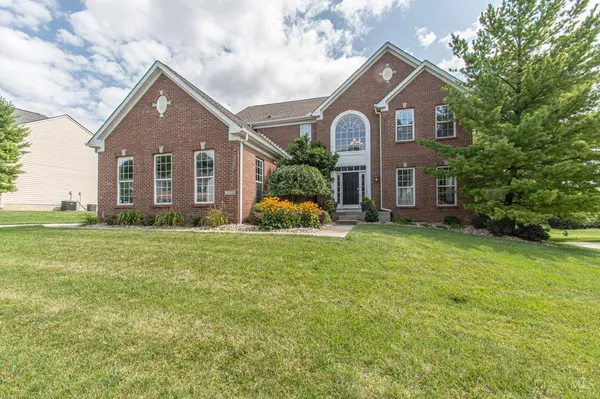
2650 Wyndham Dr
Beavercreek, OH 45431
- 4 Beds
- 4 Baths Full Baths: 3 Half Baths: 1
- 3,854 SqFt
- 0.34 Lot Size
- 2002 Year Built
GALLERY
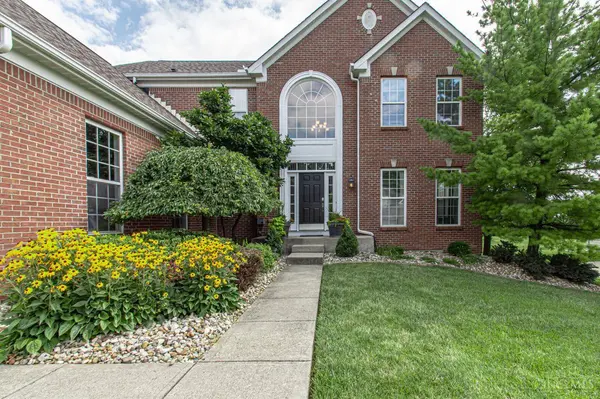
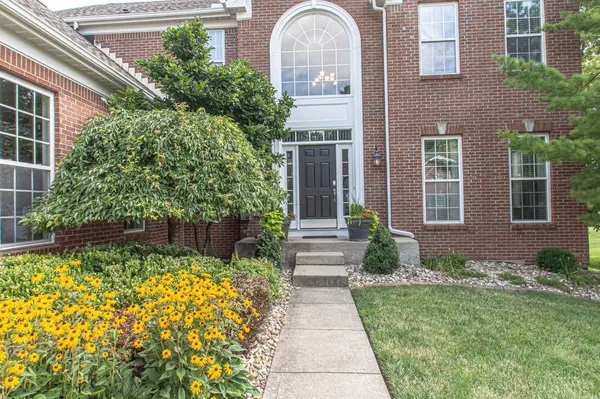
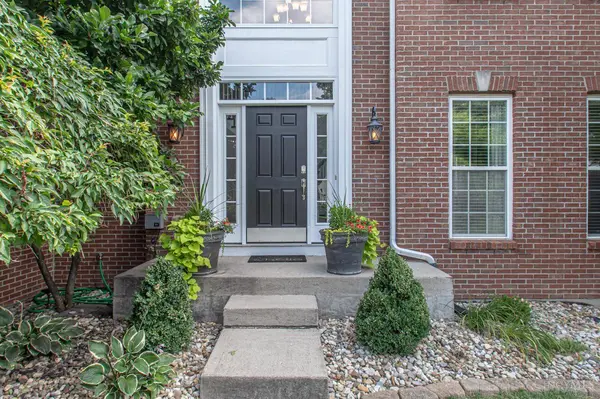
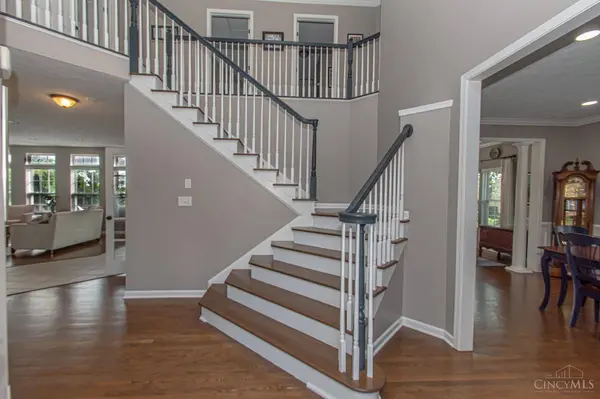
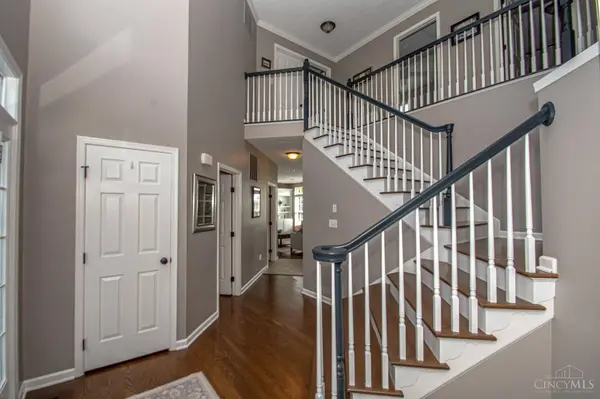
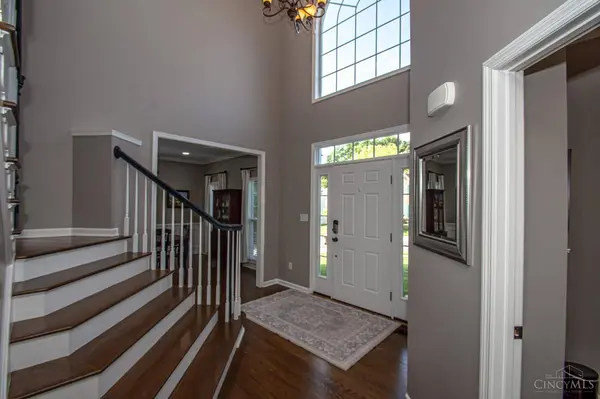
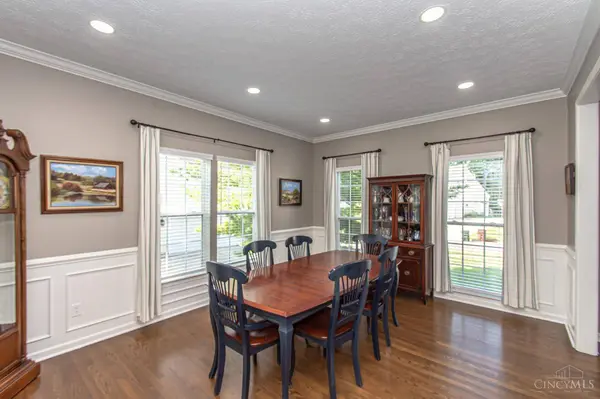
PROPERTY DETAIL
Key Details
Sold Price $550,000
Property Type Single Family Home
Sub Type Single Family Residence
Listing Status Sold
Purchase Type For Sale
Square Footage 3, 854 sqft
Price per Sqft $142
Subdivision Woodlands/Canterburytrails
MLS Listing ID 1888013
Sold Date 10/05/26
Style Colonial
Bedrooms 4
Full Baths 3
Half Baths 1
HOA Fees $16/ann
HOA Y/N Yes
Year Built 2002
Lot Size 0.340 Acres
Property Sub-Type Single Family Residence
Source Cincinnati Multiple Listing Service
Location
State OH
County Greene
Area Greene-E31
Zoning Residential
Rooms
Family Room 28x10 Level: Basement
Basement Full
Master Bedroom 15 x 18 270
Bedroom 2 11 x 12 132
Bedroom 3 14 x 11 154
Bedroom 4 12 x 14 168
Bedroom 5 0
Living Room 19 x 13 247
Dining Room 12 x 15 12x15 Level: 1
Kitchen 19 x 14
Family Room 28 x 10 280
Building
Foundation Poured
Sewer Public Sewer
Water Public
Architectural Style Colonial
Level or Stories Two
New Construction No
Interior
Interior Features Cathedral Ceiling, Crown Molding
Hot Water Gas
Heating Forced Air, Gas
Cooling Ceiling Fans, Central Air
Fireplaces Number 1
Fireplaces Type Gas
Window Features Double Hung
Appliance Dishwasher, Microwave, Oven/Range
Laundry 12x5 Level: 1
Exterior
Garage Spaces 3.0
Garage Description 3.0
View Y/N Yes
Water Access Desc Public
View Golf Course
Roof Type Shingle
Topography Level
Schools
School District Beavercreek City Sd
Others
HOA Fee Include AssociationDues, ProfessionalMgt
SIMILAR HOMES FOR SALE
Check for similar Single Family Homes at price around $550,000 in Beavercreek,OH

Active
$575,000
2824 Legend Falls Ct, Beavercreek, OH 45431
Listed by Keller Williams Advisors3 Beds 2 Baths 2,896 SqFt
Active
$829,900
2439 Bent Grass Dr, Beavercreek, OH 45431
Listed by HMS Real Estate3 Beds 3 Baths 2,748 SqFt
Active
$829,900
2504 Bent Grass Dr, Beavercreek, OH 45431
Listed by HMS Real Estate3 Beds 3 Baths 2,748 SqFt
CONTACT
