
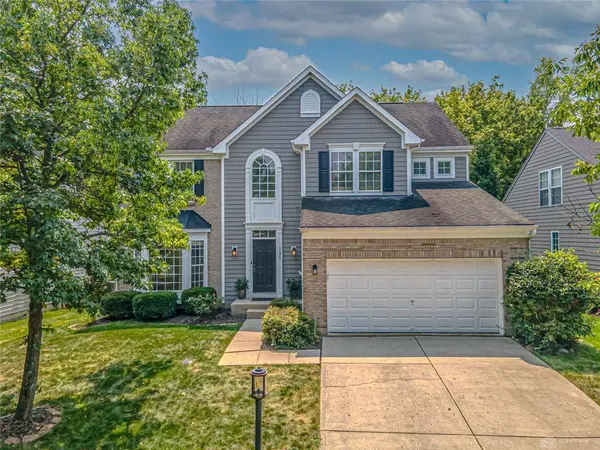
1730 Olde Haley Drive
Centerville, OH 45458
- 3 Beds
- 3.5 Baths Full Baths: 3 Half Baths: 1
- 2,923 SqFt
- 6,534 Lot Size
- 2001 Year Built
GALLERY
PROPERTY DETAIL
Key Details
Property Type Single Family Home
Sub Type Single Family
Listing Status Active
Purchase Type For Sale
Square Footage 2, 923 sqft
Price per Sqft $148
MLS Listing ID 967793
Bedrooms 3
Full Baths 3
Half Baths 1
HOA Fees $275
Year Built 2001
Annual Tax Amount $7,742
Lot Size 6,534 Sqft
Lot Dimensions .15
Property Sub-Type Single Family
Location
State OH
County Montgomery
Zoning Residential
Rooms
Basement Full
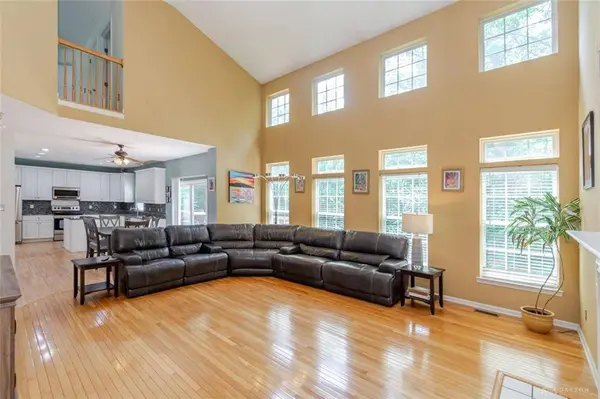
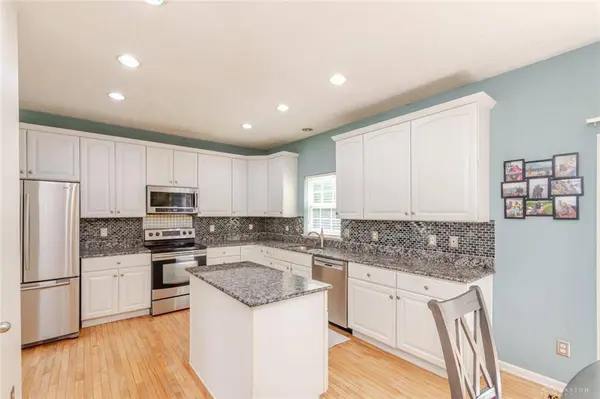
Kitchen Granite Counters, Island, Open to Family Room, Pantry
Second Level, 13*12 Bedroom
Second Level, 13*13 Bedroom
Main Level, 11*11 Breakfast Room
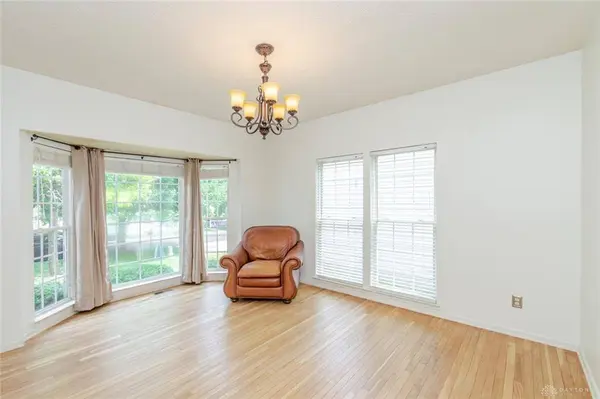
Main Level, 13*14 Dining Room
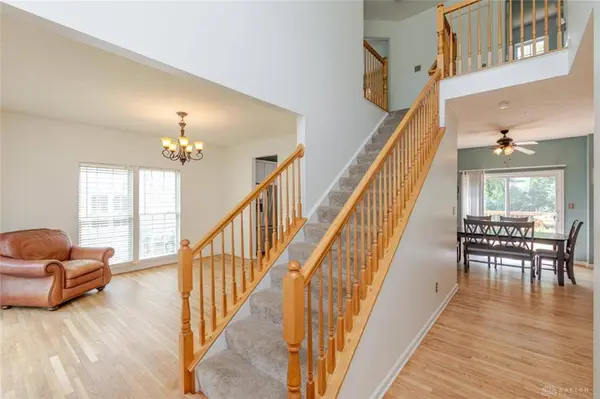
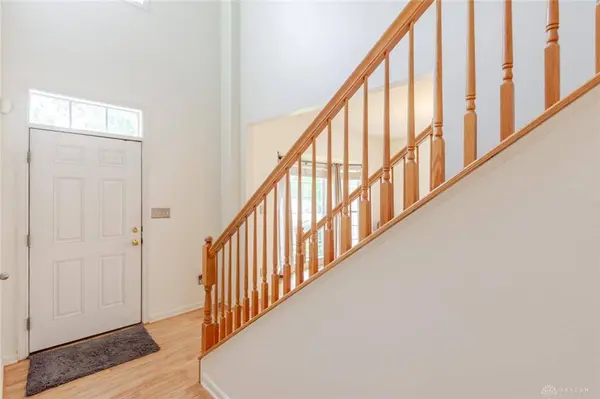
Main Level, 11*7 Entry Room
Basement Level, 27*17 Family Room
Main Level, 11*13 Kitchen
Main Level, 8*8 Laundry
Main Level, 20*17 Living Room
Basement Level, 26*19 Rec Room
Main Level, 12*7 Study/Office
Second Level, 20*14 Primary Bedroom
Building
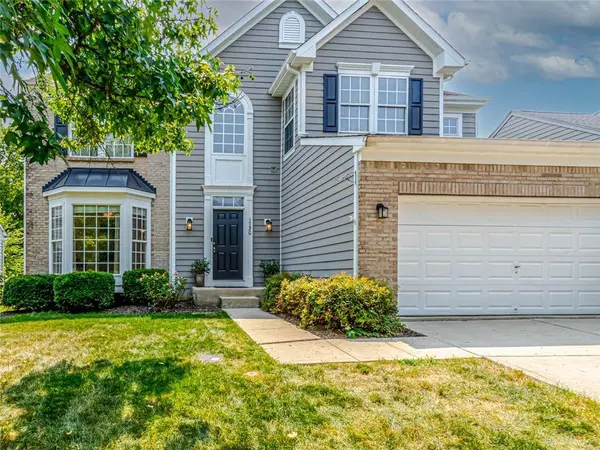
Level or Stories 2 Story
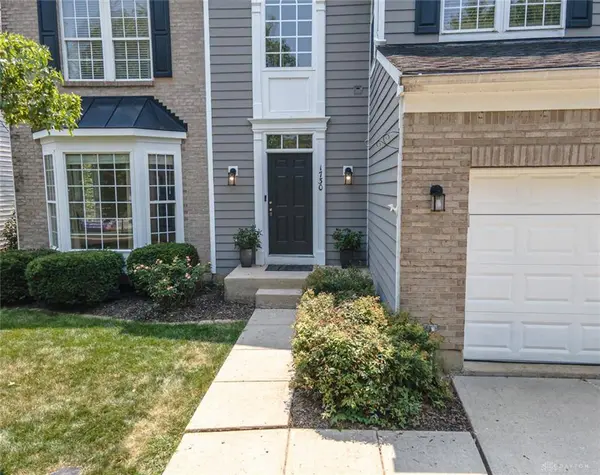
Structure Type Brick,Cement / Fiber Board
Interior
Interior Features Cathedral Ceiling, Gas Water Heater, Paddle Fans, Smoke Alarm(s), Vaulted Ceiling, Walk in Closet
Heating Forced Air, Natural Gas
Cooling Central
Fireplaces Type Gas, One
Exterior
Exterior Feature Cable TV, Deck, Patio
Parking Features 2 Car, Attached, Opener
Utilities Available Natural Gas, Public Water, Sanitary Sewer
Schools
School District Centerville
SIMILAR HOMES FOR SALE
Check for similar Single Family Homes at price around $434,900 in Centerville,OH

Active
$495,000
1629 Sunnington Grove Drive, Washington Twp, OH 45458
Listed by Howard Hanna Real Estate Serv4 Beds 3.5 Baths 3,386 SqFt
Pending
$475,000
10075 Pebblestone Drive, Washington Twp, OH 45458
Listed by Keller Williams Community Part4 Beds 2.5 Baths 2,572 SqFt
Pending
$474,900
10288 Atchison Road, Washington Twp, OH 45458
Listed by Keller Williams Community Part4 Beds 3.5 Baths 2,757 SqFt
CONTACT
